
Sixteen extra studs changed who could live above Tudor Corner
Given two copies of the same modular set, a fan builder widened the street, enlarged a kitchen and found a difficult new spot for the chimney.
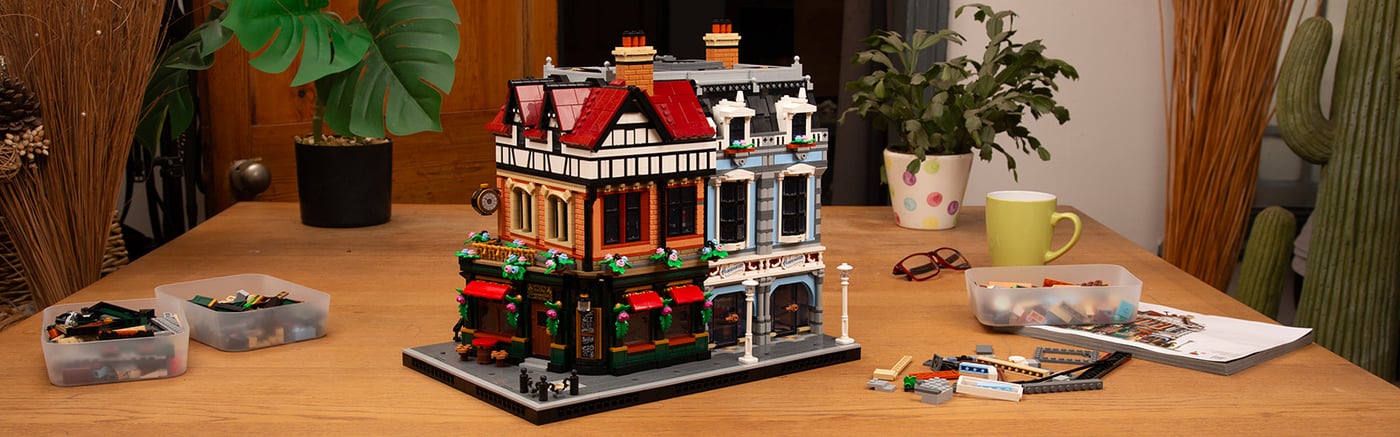
A wider street instead of a taller inn
A second box of Tudor Corner could have supplied another floor for the first. The fan builder featured in LEGO’s account of a two-set challenge made a different choice: sixteen studs of extra street frontage. Both copies were built as designed before one was taken apart. The extension used only parts from the two sets.
The choice of direction gave the inhabitants something another floor alone could not: more room beside their existing businesses. In the original set a customer can sit at the restaurant counter while a hat shopper explores the haberdashery. In the expanded version the restaurant kitchen gains a double oven and the hat shop gets two frontage bays. One change happens out of sight of a passerby; the other alters the whole experience of walking past the shop.
Room for a second household
The standard model puts a clockmaker’s workshop and an attic apartment above the shops. The extension includes two apartments at the top, with more space given to hallways and landings. A private refreshment room makes another distinction inside the building: a street door is open to customers, while somebody upstairs can decide who gets to come in.
Those landings may be the most telling use of the second box. Two apartments squeezed into a single attic would signal more residents. Giving them room outside their doors suggests how those residents might encounter one another. Even a modular street built to come apart floor by floor benefits from imagining how its occupants would move through it intact.
Where the roofs meet
The builder resisted making a mirror image of the original corner. That left a problem overhead. LEGO’s account identifies the junction of the two sloping roofs as a particularly difficult place to bring out a chimney. Changing the width at pavement level had consequences all the way up to the ridge.
The finished project even made space for a maintenance hatch and pipes. That is an unusually apt detail for a model whose single most awkward junction might one day need a roofer. Downstairs, the extension makes a plausible home for two households; up here, it remembers the person who has to keep the rain out.
Reporting checked November 11, 2026. Plans and programs can change; follow the linked organizations for current information.