
Sagrada Família 21065 makes the order of construction part of the attraction
A source-based preview of the 12,060-piece Architecture set, due November 1, with a build that follows the landmark’s development.
An architectural project with a date to circle
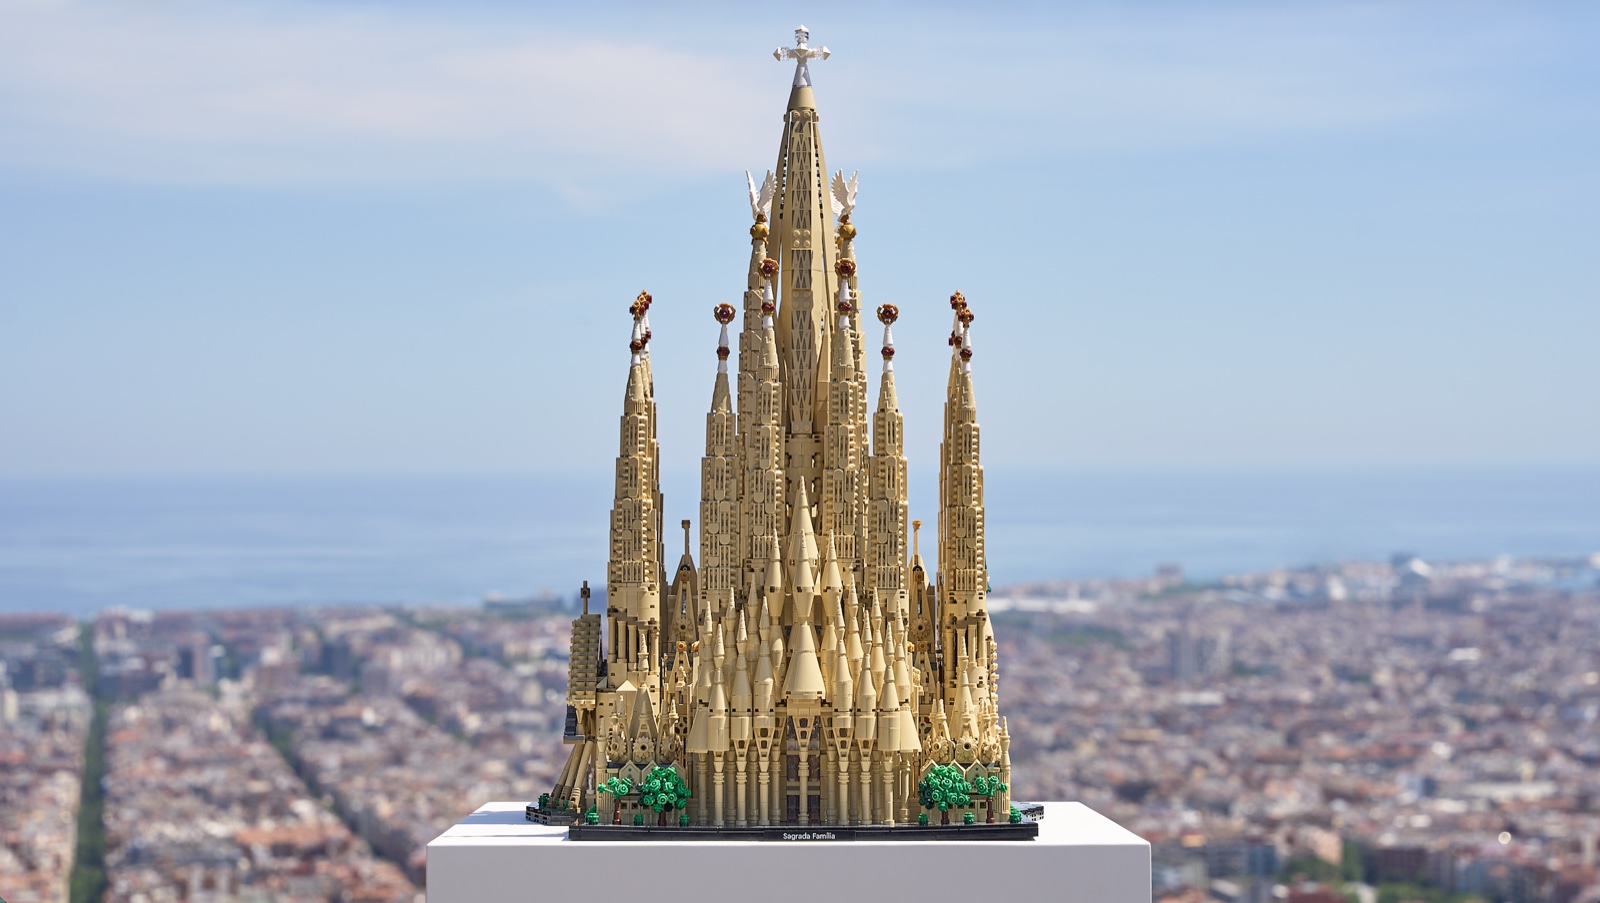
LEGO Architecture Sagrada Família 21065 is scheduled for release on November 1, 2026. Announced in June for the centennial year of Antoni Gaudí’s death, the 12,060-piece model is an unusually ambitious invitation to explore Barcelona’s landmark through building.
The number of elements will attract attention, but the more interesting promise is the sequence in which they come together. LEGO says the instructions echo the basilica’s construction. This preview is based on official information and photographs; we have not built the set or assessed its assembly difficulty firsthand.
The building steps carry some of the history
The published sequence starts with the apse and crypt, then moves through the Nativity and Passion façades. The naves and Western Sacristy follow, before the six towers and the final Eastern Sacristy and Glory façade stages.
That structure could give builders a useful framework for understanding an intricate subject. Instead of treating each section as another anonymous bag of parts, you can connect a stage with a named area of the building. Our suggestion is to keep a short note of those names as you progress, then look back at how the model’s overall shape has changed between sessions.
Look beyond the skyline
LEGO’s announcement highlights a stained-glass effect as another defining detail. Designer Rok Žgalin Kobe describes the challenge of translating the landmark’s complexity while respecting a monument that continues to evolve. The result is intended to reward viewing from different sides.
For an architecture enthusiast, that makes the windows and façades as interesting as the tallest towers. When examining the official photographs, compare the broad outline with the smaller patterns that give each face its character. A successful architectural model needs both: a recognizable silhouette at a distance and details that justify a closer look.
Plan the display before the first session
The official dimensions are over 62 cm high, 47 cm wide and 39 cm deep. Those measurements make height clearance and a stable display surface practical considerations, especially if the model will sit beneath another shelf. Check the intended location before committing your building table to a large project.
For us, the most compelling idea is that construction itself becomes the tour. The model offers a way to spend time with one building’s forms and stages. Whether that journey feels rewarding over thousands of pieces will need a hands-on assessment after release; the premise is certainly worth watching.
Reporting checked September 28, 2026. Plans and programs can change; follow the linked organizations for current information.