
Jaijai Lewis made The Office smaller to fit the people in it
Two earlier designs had already earned 10,000 supporters apiece. For the model LEGO ultimately produced, Lewis reconsidered how much of Scranton he needed.
Seven years on the same floor plan
Jaijai Lewis had an unusual problem with his brick version of The Office. Twice, enough people had voted for his design to put it before LEGO Ideas for consideration. He knew there was an audience for Dunder Mifflin. What he still wanted to change was how much room the paper company took up.
Lewis began working on versions of the office in 2014. In LEGO’s account of the 2022 set, he described studying blueprints and behind-the-scenes photographs alongside episodes of the show. Each reference answers a different question. A plan can establish which rooms adjoin. An episode can tell a builder what Pam sees from reception when somebody walks through the door. Lewis kept revising after reaching the support threshold, reducing the footprint while finding space for the cast.
Keeping the desks in reach
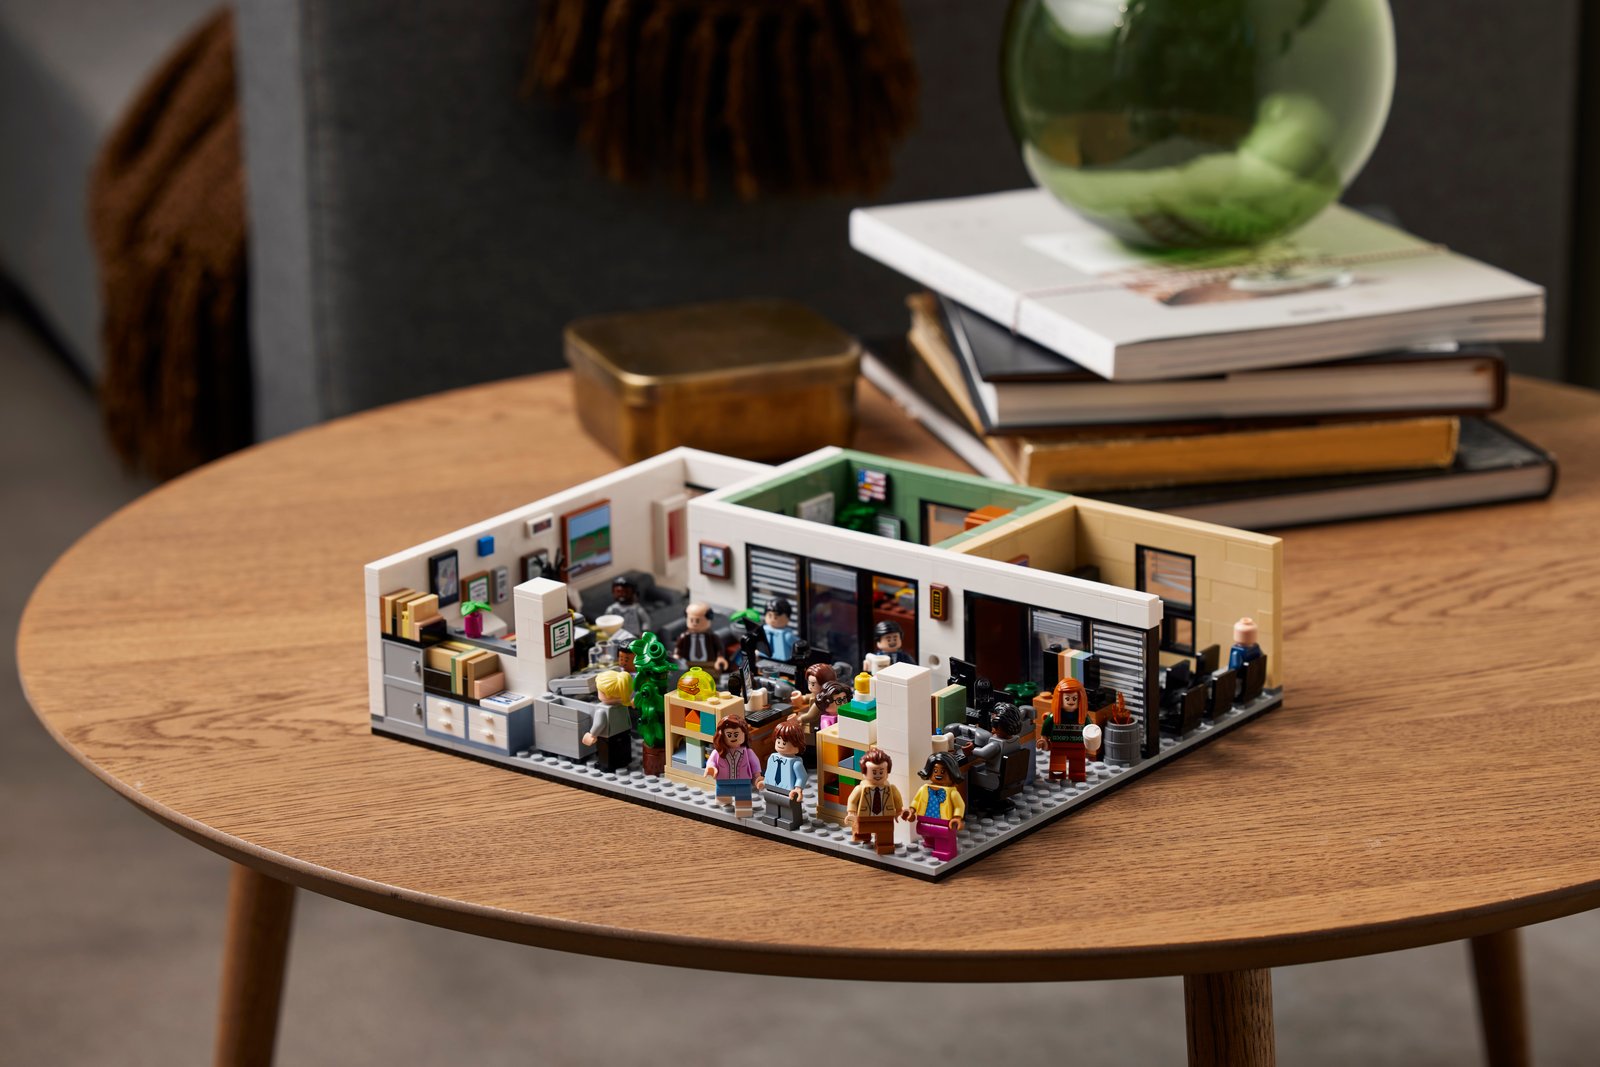
LEGO designers Laura and Chris Perron developed the production layout. Its boundaries are easy to see in the release photograph. Low partitions divide islands of desks, the outer walls stop short of enclosing the space, and the whole floor sits on a table. Fifteen minifigures populate a workplace that would look strikingly plain if it stood empty.
Consider Jim and Dwight. The sight of a stapler set in gelatin supplies one joke, but placing the two desks together supplies the conditions for any number of others. The same is true of the curve of reception, a detail Laura Perron singled out. That counter gives Pam a station of her own and a place for a colleague to stop and lean in.
The room that can leave
Michael’s private office slides out of the larger model. Leave it in place and the boss is only a few steps from his employees. Take it out and a conversation at his desk becomes a scene of its own. The same walls serve two quite different views of the show.
That small concession to display also gets at the merit of Lewis’s long revision. Scranton can lose floor space and still feel familiar as long as the relationships survive the move. A boss behind a door, two desk mates within pranking distance, somebody at reception watching both: the geography of this comedy can fit on a coffee table.
Reporting checked November 3, 2026. Plans and programs can change; follow the linked organizations for current information.