
Eiffel Tower 10307 makes the spaces between the bricks count
A desk retrospective on the Paris landmark’s lattice, four-part structure and the small details that give its monumental scale a human setting.
A landmark built around open space
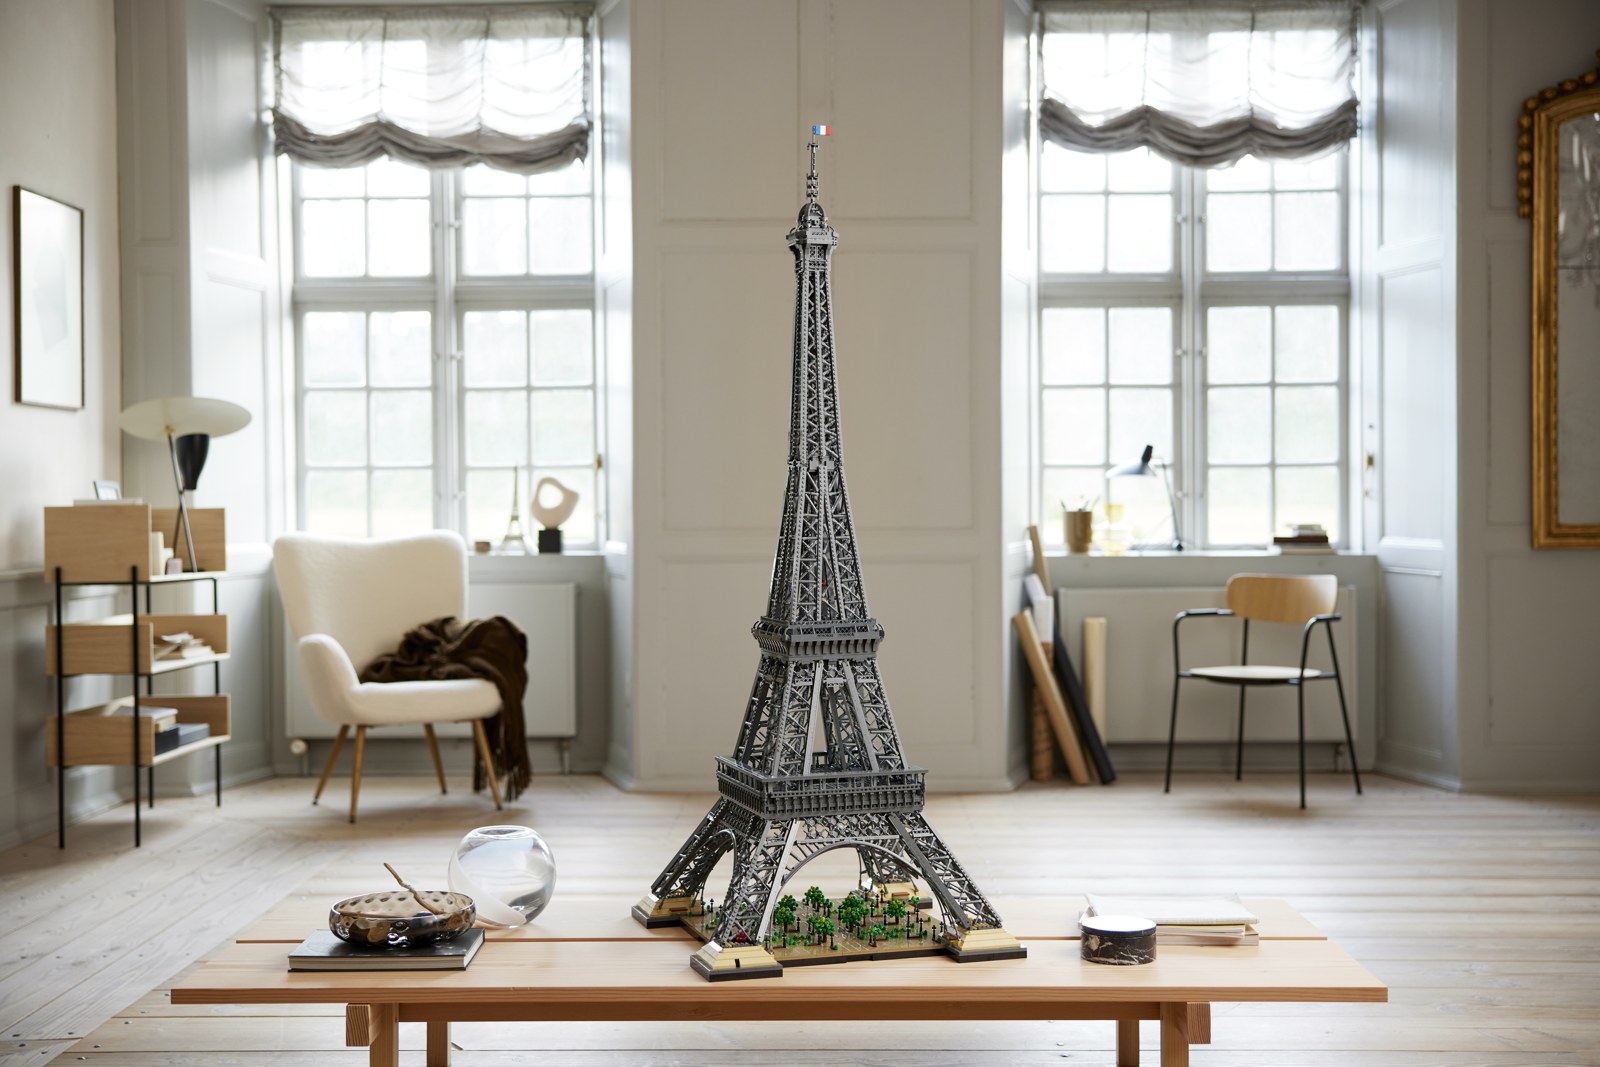
LEGO Eiffel Tower 10307 stands 149 centimeters tall and contains 10,001 pieces, but its defining visual feature is the space threaded through its structure. The official photography shows an open lattice rather than a solid tower, allowing the room behind it to remain visible.
Released in November 2022, the model separates into four sections. Designer Rok Žgalin Kobe explained in the announcement that the team followed the original tower’s structural principles as closely as the LEGO system allowed. This is a source-based retrospective, not a hands-on review; we have not built or tested the model.
Geometry gives the model its identity
The product documentation identifies arches, cross bracing, supports and railings, alongside three observation platforms and elevators with cabling. At ground level, the esplanade adds trees, shrubs, benches and Parisian lampposts.
Our reading is that these operate at two distinct scales. The bracing establishes the tower’s enormous shape, while the landscaping suggests the experience of approaching it. The small ground-level objects help a viewer imagine being beneath the structure, an experience quite different from recognizing its outline on a postcard.
Four sections create a useful rhythm
LEGO describes the four-part assembly as reflecting the construction of the monument. That does not mean the plastic model reproduces the engineering behavior of the iron original; it is a documented design approach to the building sequence.
For a collector deciding whether this kind of project appeals, the interesting question is whether repeated geometry is itself enjoyable. The attraction lies in seeing many small connections become a coherent structure. A large piece count alone cannot answer whether that process will suit someone’s preferred building style.
Look through the structure
The official room photograph suggests a rewarding way to study the completed design: follow the openings as they narrow toward the summit. Horizontal platforms interrupt the upward sweep, helping the eye distinguish levels within the lattice.
That is our visual interpretation of the supplied photograph. It explains why the model’s ambition extends beyond height. The tower remains recognizable through the relationship between its broad feet, airy framework and increasingly narrow upper section, with the surrounding light participating in the view. Looking from different angles changes which braces overlap and which openings become easiest to see.
Reporting checked October 14, 2026. Plans and programs can change; follow the linked organizations for current information.