
LEGO Colosseum turns repeated arches into a Roman landmark
A retrospective desk review of Colosseum 10276, where repeated arches, an uneven skyline and a substantial footprint create a different kind of landmark model.
A landmark made from rhythm
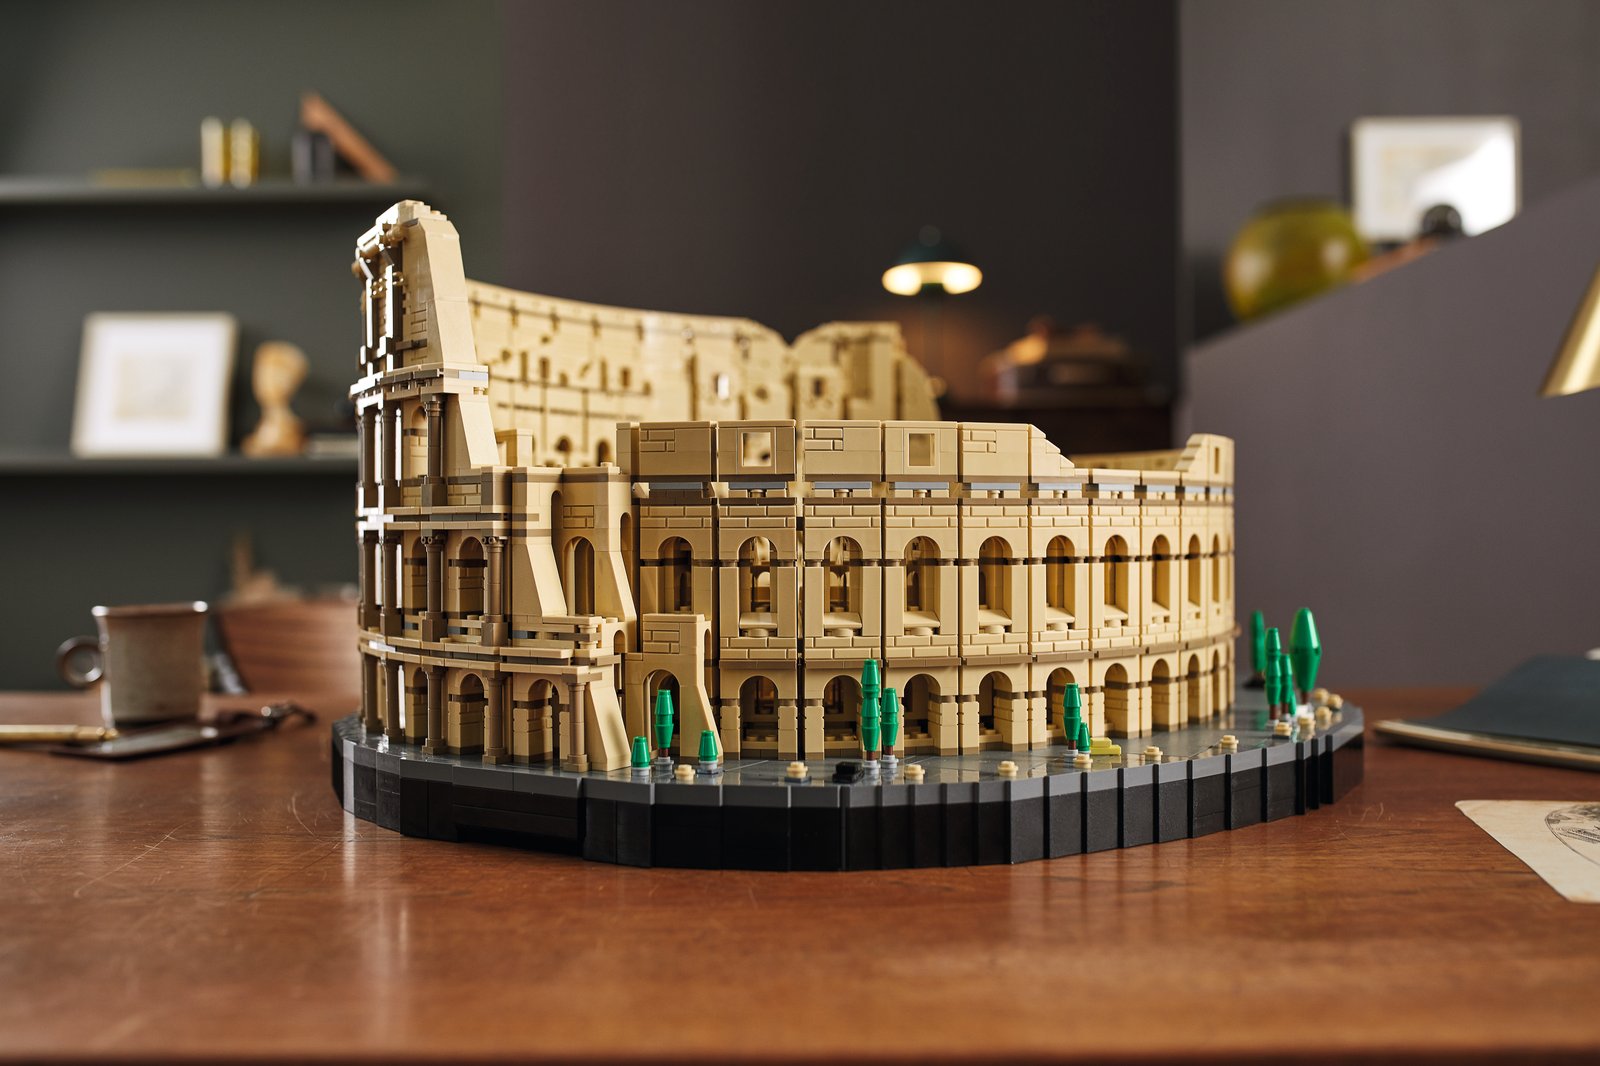
The striking feature of LEGO Colosseum 10276 is how much of its identity comes from openings. In the official photograph, rows of dark arches cut through the pale walls, while the irregular upper edge makes the structure recognizable before individual details come into focus.
LEGO introduced the 9,036-piece model in November 2020. This retrospective desk review considers its published design and photography; it does not rate a build we have personally completed. Its lasting appeal is an architectural question: how can repetition create a convincing sense of scale?
Small parts, large architectural ideas
The launch announcement identifies three column orders and describes an upside-down roller skate used for decorative volutes. Designer Rok Zgalin Kobe also explained that the model exaggerates vertical proportions to communicate the monument’s architectural character.
That is a useful distinction when studying a LEGO landmark. A scale model involves decisions about what viewers must notice, not simply a smaller version of every measurement. Our reading is that the clearly separated horizontal bands help the repeated openings remain legible. Looking closely at one small column detail, then stepping back to see the whole curve, offers two very different ways to enjoy the same object.
Plan the view as carefully as the shelf
LEGO lists a footprint of approximately 52 by 59 centimeters and a height of 27 centimeters. Its product description also highlights the hypogeum beneath the arena floor and an oval display base that supports views from different sides.
Our practical suggestion is to mark the footprint on paper before choosing a permanent home. Allow additional room for hands and cleaning, and consider whether the intended viewing height reveals the interior. A low table and a high shelf will emphasize different parts of this design. The official image shows why the outer wall alone can carry a display, but an overhead view promises a different architectural reading.
A collecting choice beyond the piece count
For a prospective secondhand purchase, our advice is to request clear photographs of the complete perimeter, base and interior, then compare the supplied inventory with the instructions. Ask what has already been checked rather than assuming that a large assembled model is complete.
The design rewards an interest in repeated forms and subtle differences. Builders looking for many unrelated scenes should study its layout before deciding whether it suits their taste. Its size is part of the commitment, but the strongest reason to make room for it is the way those rows of arches turn a collection of small elements into a coherent architectural silhouette.
Reporting checked October 17, 2026. Plans and programs can change; follow the linked organizations for current information.