
Barad-dûr 10333 rewards a second look behind the tower
A retrospective on the fantasy fortress’s dramatic outline, hidden rooms and the display decisions that help both sides tell their story.
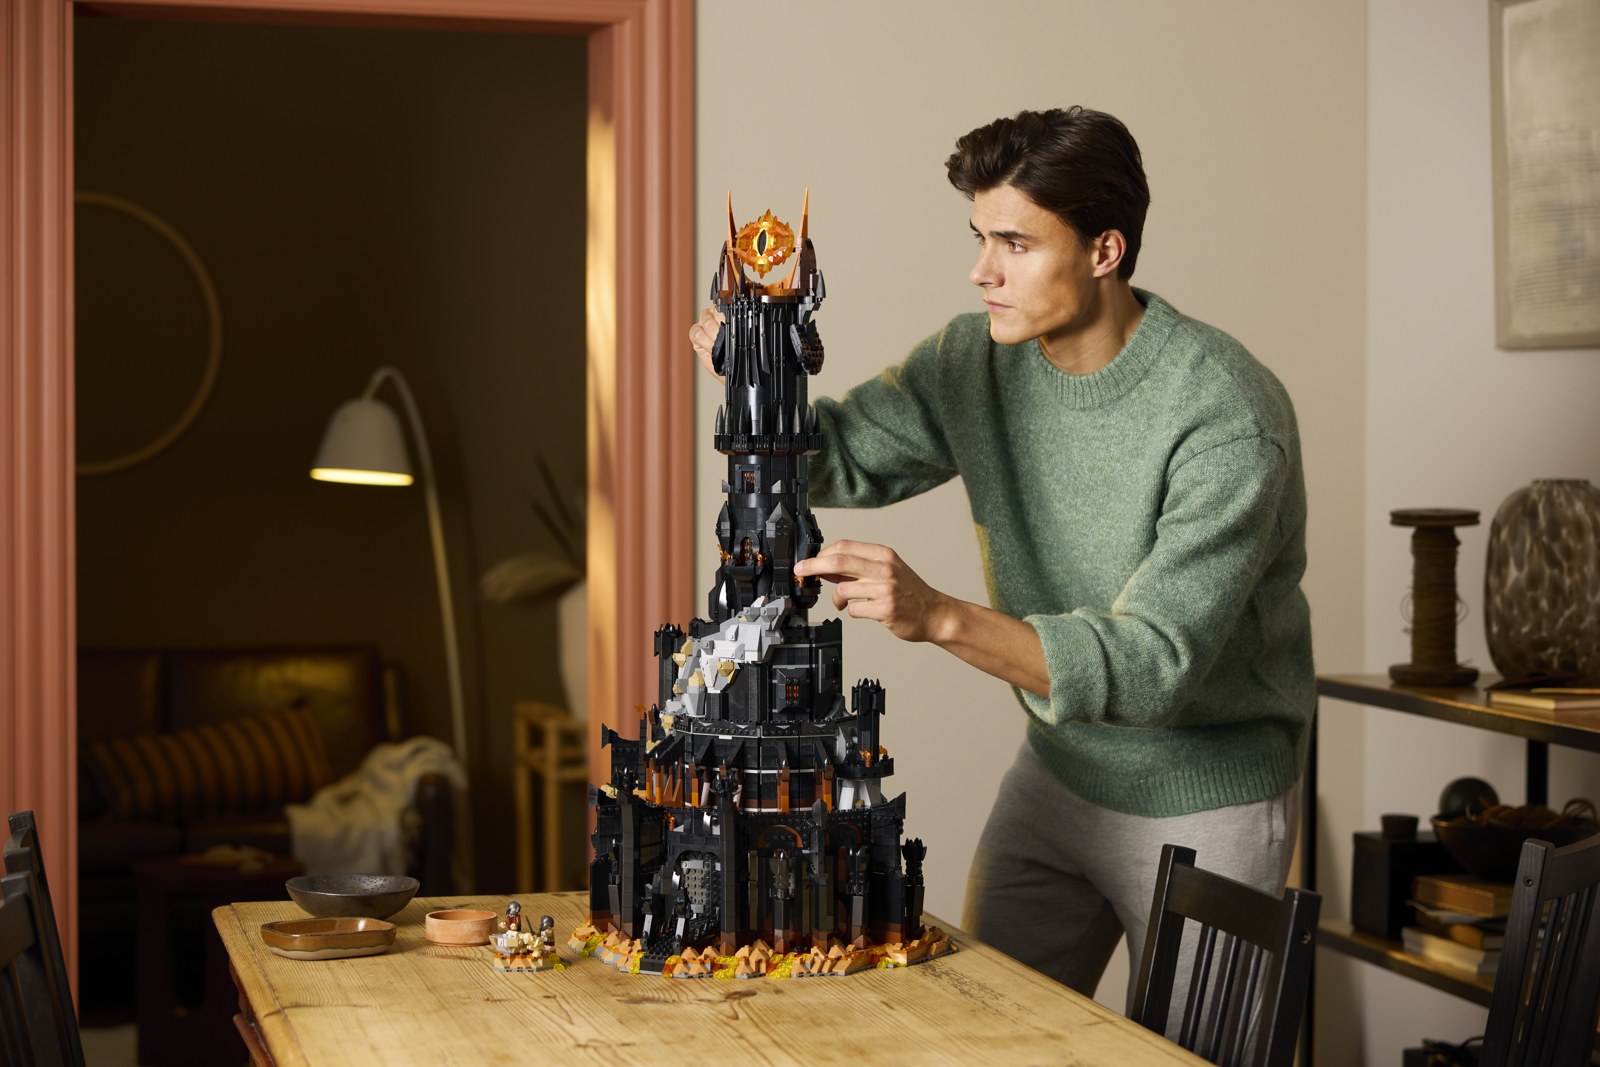
The tower is only the first impression
LEGO Icons Barad-dûr 10333 arrived in June 2024 with 5,471 pieces and ten minifigures. The official announcement describes a four-part structure, an illuminated Eye of Sauron and a throne that conceals a map. It is a fantasy landmark with details to explore after the recognizable outline has caught your attention.
This retrospective draws on official sources and photography. We have not assembled the set, so our focus is its documented design and how collectors might approach displaying it, rather than a judgment about construction difficulty or durability.
A fortress has a life inside
The product page places a forge and prison below a dining area, with a study and library farther up the tower. The main gate operates by turning a brick button. LEGO lists the finished model at approximately 83 centimeters high, 45 wide and 30 deep.
Those dimensions make display planning part of the project. Check the full height beneath a shelf, then consider whether you can comfortably reach the model. A position that shows the front well may make the interiors harder to share; the room’s layout will influence which experience takes priority.
A strong outline and small discoveries
Our reading of the official photography is that the long vertical form supplies the initial drama. The smaller rooms then change the pace, giving the eye places to pause. That combination offers a useful lesson for custom fantasy architecture: a memorable silhouette can coexist with intimate scenes.
For your own tower, sketch the outline before filling rooms. Decide where it narrows, where the main entrance sits and what marks the top. Then choose a few interior activities that make the imaginary place feel inhabited. You do not need every floor to carry the same density of detail.
Show the part that starts a conversation
When sharing a large model, begin with a detail your guest can follow. A doorway, a room or a character can offer a more approachable entry point than a piece count. Leave enough surrounding space for a clear view and avoid an arrangement that encourages awkward reaching.
The pleasure of a fantasy display is the invitation to imagine what happens there. Barad-dûr’s documented rooms provide several openings for that conversation, while its tall profile gives the whole scene a distinct identity.
Reporting checked October 12, 2026. Plans and programs can change; follow the linked organizations for current information.