
Aymeric Fievet’s Central Perk shows how a LEGO room can carry a whole television series
A look back at the fan designer behind Central Perk 21319, where furniture, sightlines and a shared sofa turn a compact café into a storytelling space.
The café comes before the whole city
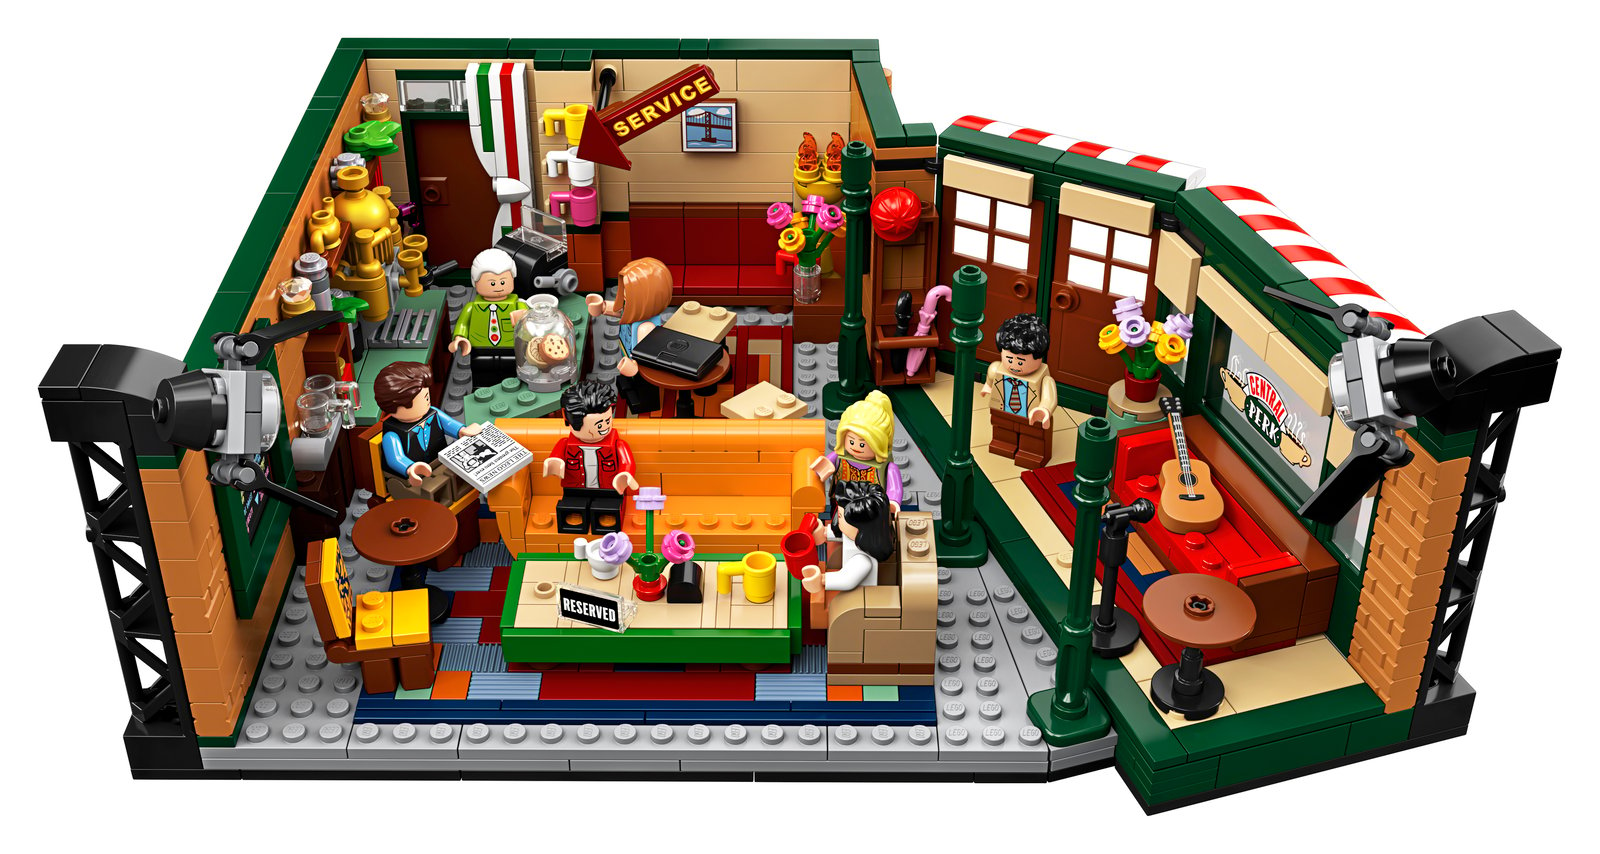
An orange sofa, a coffee table and a few well-placed characters can be enough to bring a television world into focus. Central Perk 21319, released in September 2019, grew from a LEGO Ideas submission by Aymeric Fievet of Normandy, France. The finished model uses 1,079 pieces to recreate the Friends gathering place.
This is a retrospective of its fan-design story and visual arrangement, based on official reporting and imagery. Its appeal is worth examining beyond nostalgia: a single room can give builders a setting for many different scenes without recreating every location in a series.
A hobby built around careful looking
In LEGO Ideas’ January 2019 interview, Fievet described his enthusiasm for films, television and cartoons alongside building. He also encouraged prospective Ideas contributors to be patient, seek help when needed and pay attention to their project photographs.
That last point is particularly relevant to an interior. A room can be full of painstaking details while still being difficult to understand in a photograph. Our interpretation is that a successful presentation needs a clear focal point before the viewer starts hunting for references. Here, the seating area offers that invitation: you know where the conversation belongs.
Furniture sets the scene
LEGO’s announcement identifies a removable seating area, seven characters including Gunther, a performance stage and two studio light rigs. The official image places the sofa prominently at the front, while the coffee counter and surrounding walls create a backdrop.
To our eye, the lights add a second layer of recognition. They frame the café as a television production as well as a fictional place. The open front also lets the viewer see the group at once. A closed building could have hidden that relationship behind a façade; this arrangement makes the people and their shared space the main event.
Try arranging the conversation first
For a small community build, our suggestion is to begin with a place where people gather: a kitchen table, workshop bench or neighborhood café. Arrange a few figures and decide who is talking to whom before constructing the walls. Then choose only the objects that help explain the scene.
Photograph that first arrangement from the angle a visitor will actually see. If the conversation disappears behind the furniture, adjust the furniture before adding more decoration. That exercise draws on what makes this model readable, rather than attempting to reproduce its exact design. Fievet’s contribution demonstrates how a fan’s affection for a familiar place can become a welcoming starting point for someone else’s stories.
Reporting checked October 17, 2026. Plans and programs can change; follow the linked organizations for current information.